Bubble ship — geometry and style review
The working reference for the ship's geometry, art and playable spaces. We build and review one level at a time, opening areas as they become playable.
Current build: one playable ship
The bridge lift reaches an open civic plaza and a curved, planted arcade in the approved building band. This replaces the generic barrel-roofed hall. Cream terraces, teal ribs, open bays and civic seating begin translating the approved concept into measured, playable geometry. Other zones and tiers remain coarse.
Drag to orbit · Scroll or pinch to zoom. Model orbit is diagnostic; screenshots below use physical player positions.
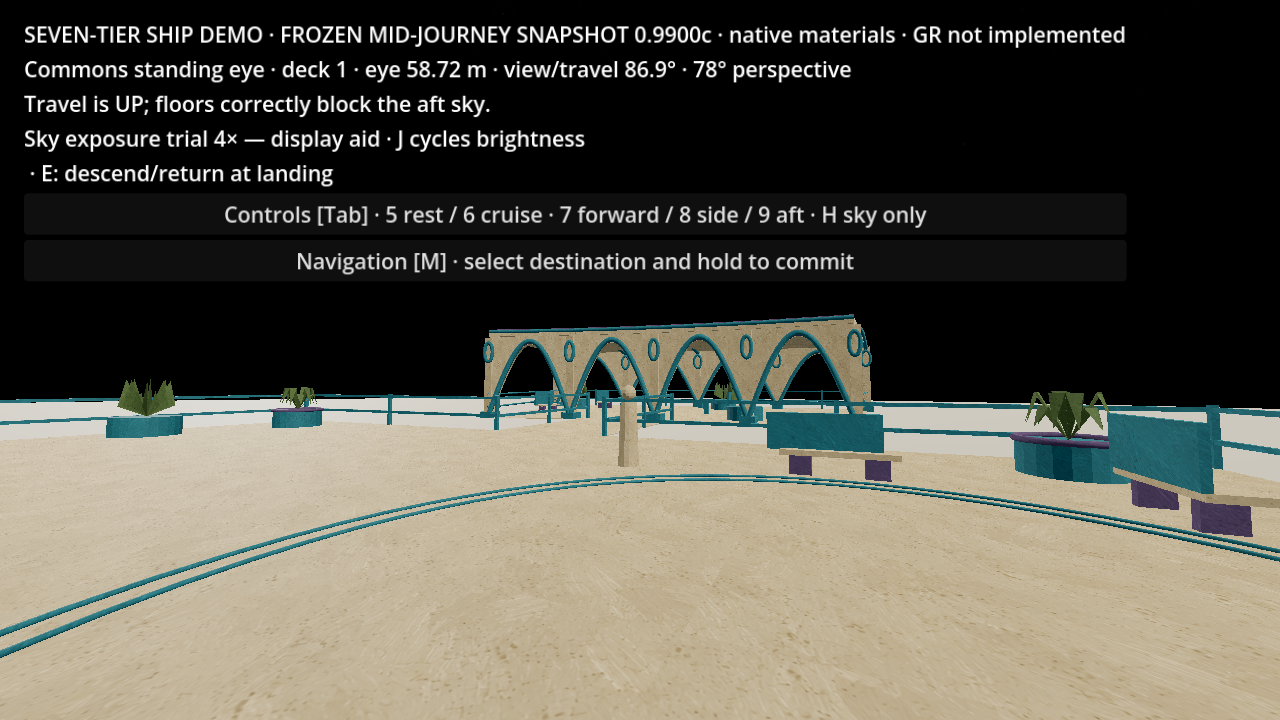
Commons dimensions and assets
The first arcade occupies radii 43–55 m in the approved outer building band, linked to the 22 × 30 m plaza by a guarded walk. Scale figures are 1.7 m. Geometry is checked against the 95 m inner envelope. Painted modules, separate collision and walking data, and simpler distant geometry derive from the same Blender master.
The bridge now has painted textures on the measured 3D surfaces, alongside the Commons painted modules. The old bridge paintover was a flat rendered plate; this first texture pass supports turning, moving and looking down between decks. The restored bridge floor meets the captain and prop bases at +82 m; the lift opening remains clear. Fine ink detail remains an art review.
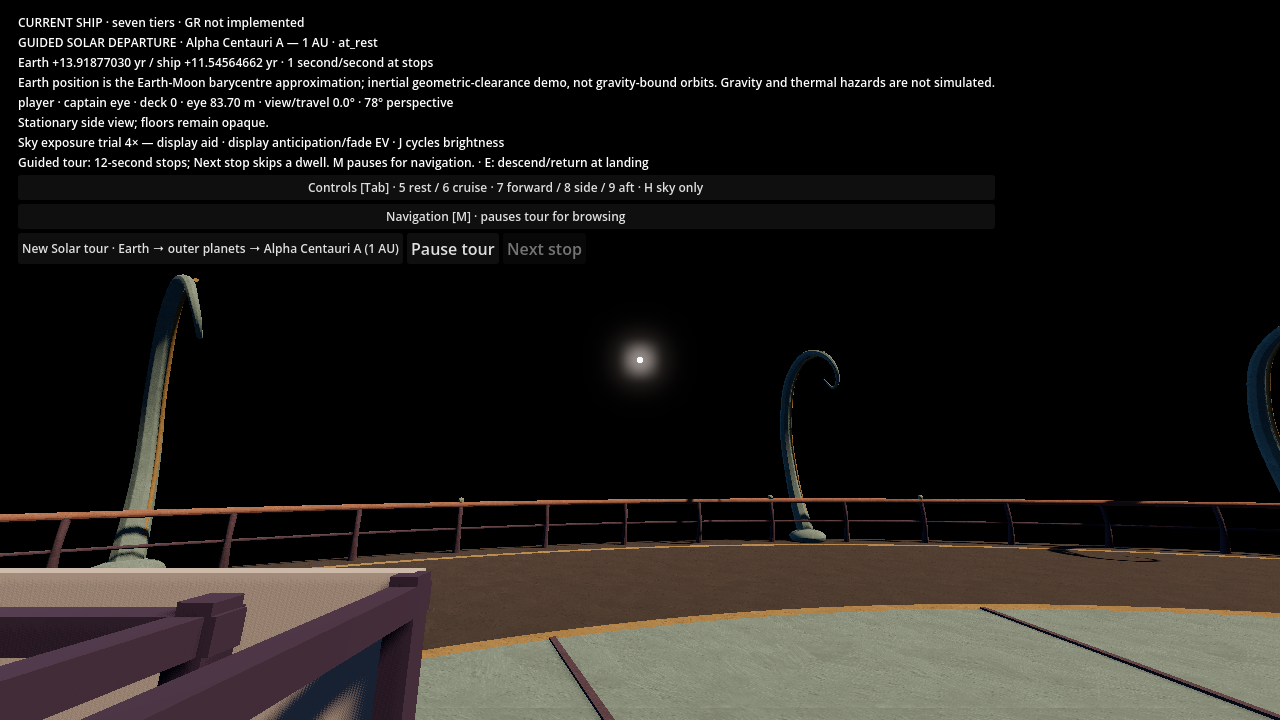
Paint follows the 3D surfaces. These are game views. The editable models preserve measured dimensions; concept paintings remain style references.
Current painted Blender models
Full ship Blender master · Bridge Blender master · Full ship GLB · Asset pins
The new lighting study brings back warm highlights and cool shade, with real shadows from the spire, rails and fronds. The camera remains movable. These screenshots compare internal ship lighting; external sunlight is a separate integration. See the new painted-ship screenshots in the gallery.
Approved concept and zoning reference
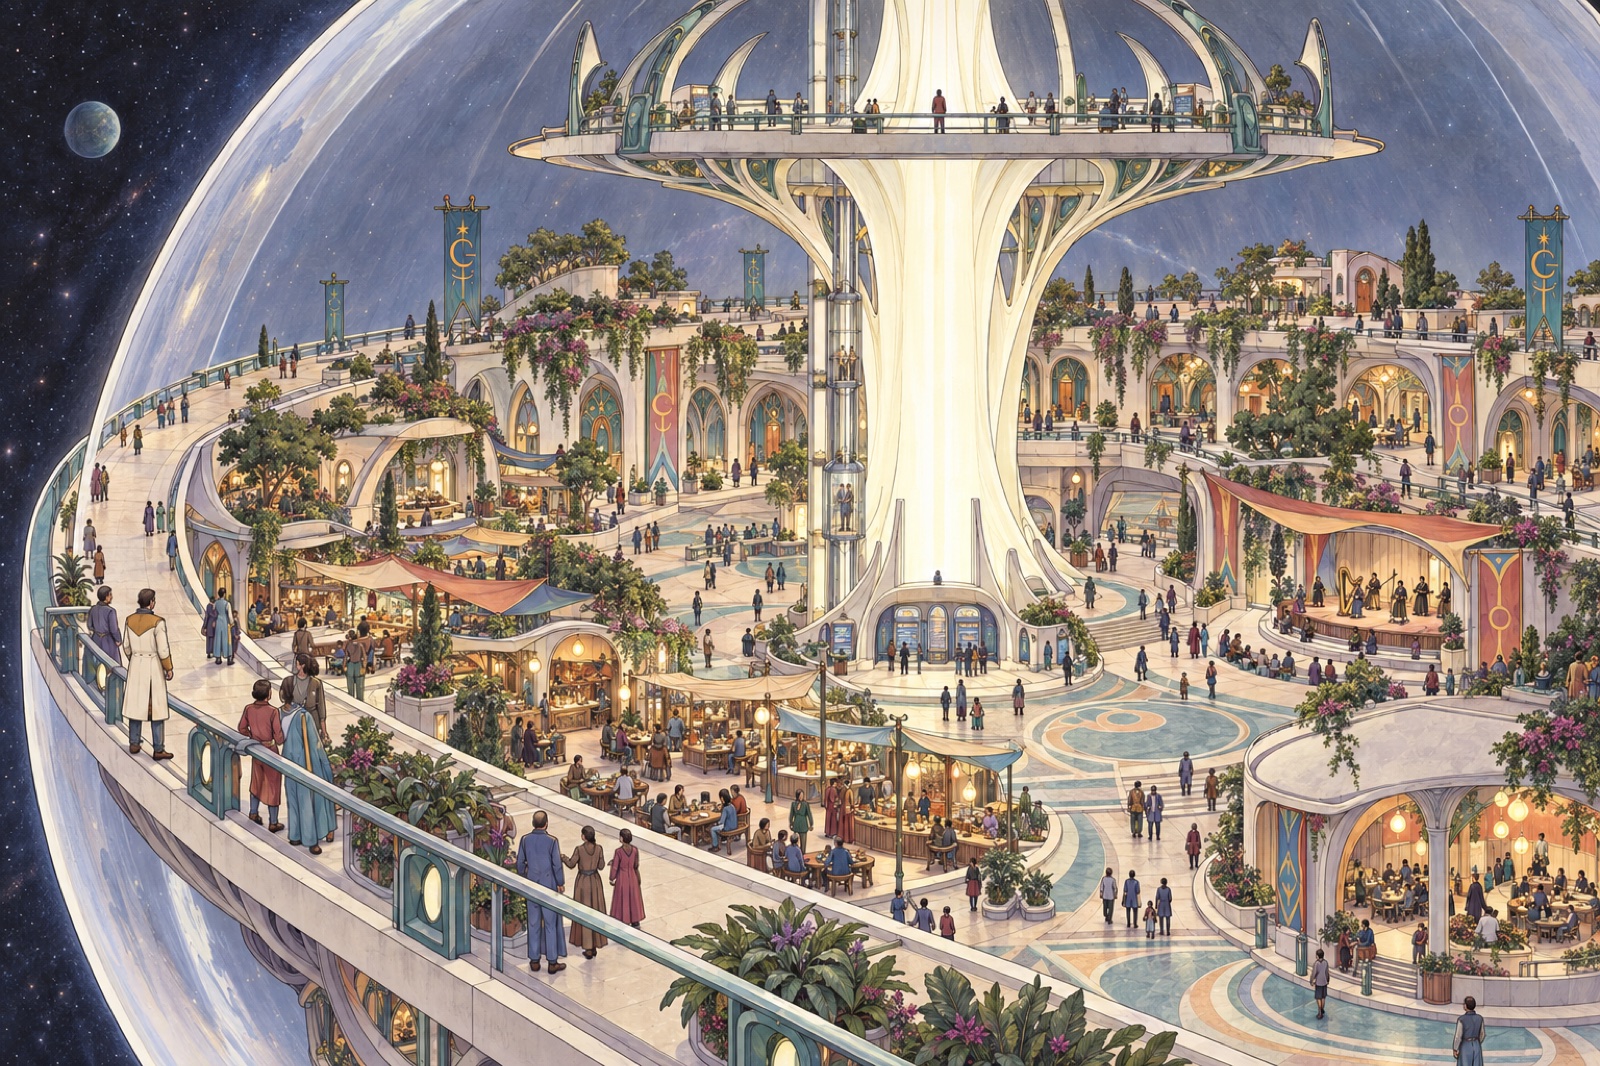
The approved direction is sweeping terraces, open arcades, planting and civic life. The zoning sets an open plaza, curved arcade groups and planted walks; exact details develop through playable sections. The earlier paintover is a finish study only.
Decisions
| Settled | Direction |
|---|---|
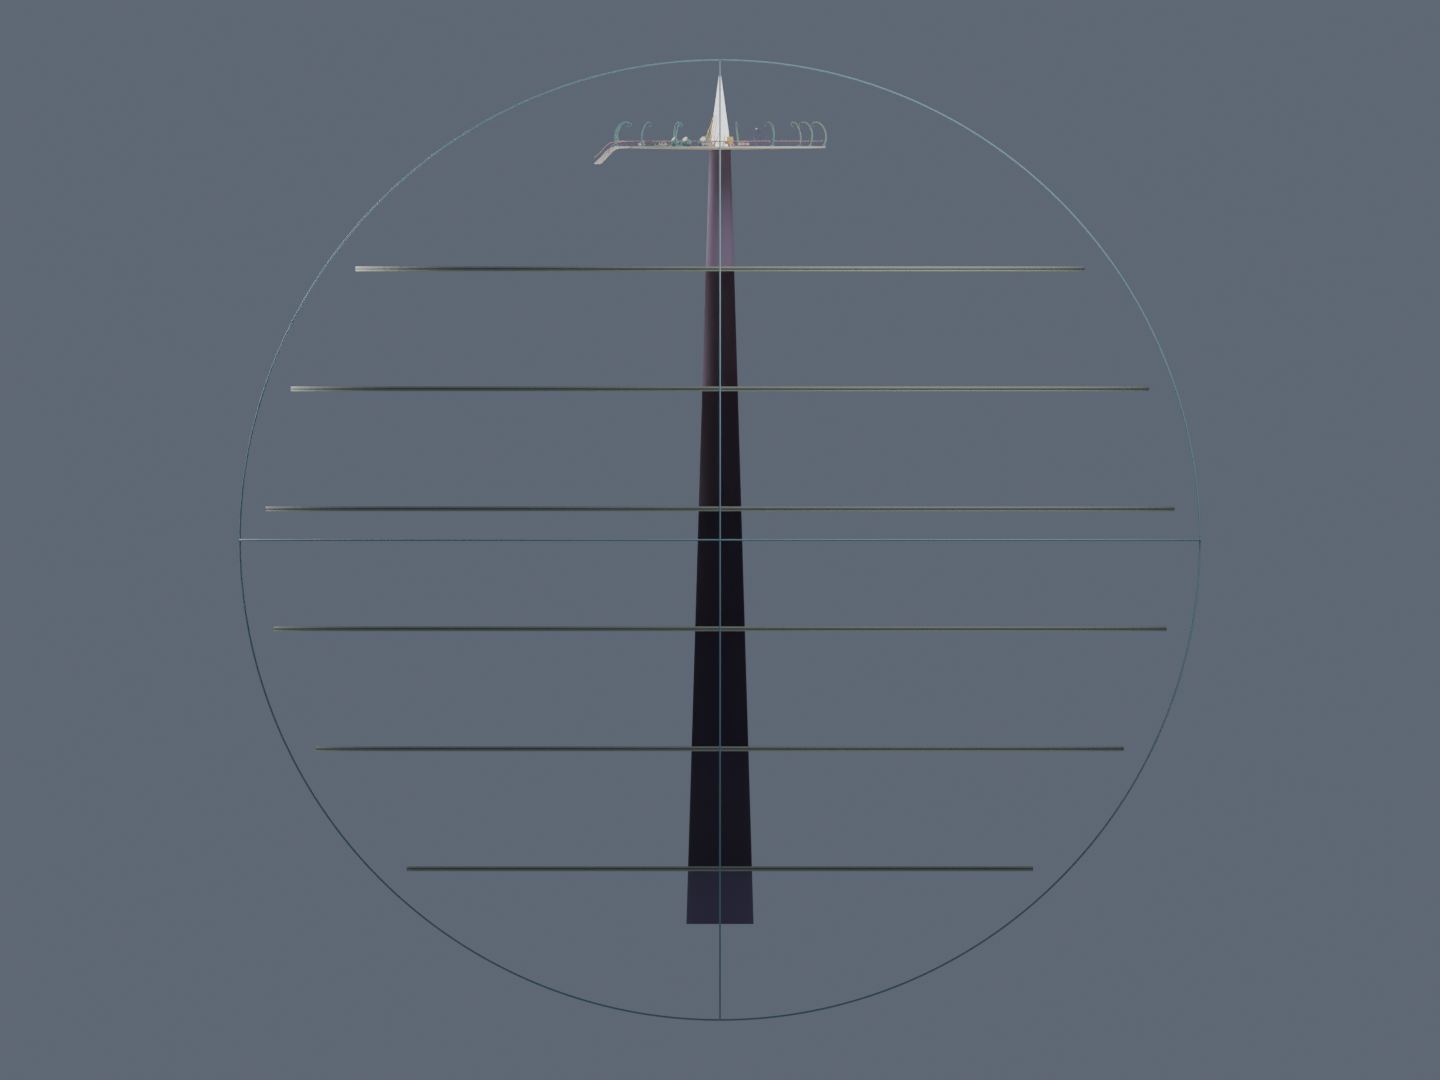
| Ship geometry | Seven major tiers in a 200 m bubble; lower architecture follows a 95 m inner envelope for at least 5 m clearance. |
| Bridge | Keep the actual 44 m deck at +82 m and needle tip at +98 m. |
| Viewpoint | Ship and sky share one observer. Floors and roofs remain opaque. |
| Asset workflow | One measured Blender assembly, reusable painted modules and simpler distant models. |
| Release approach | Develop the Commons first, then open further levels incrementally. |
| Commons layout | Approved zoning direction: open civic plaza, curved arcades and planted walks; build and review one section at a time. |
| Travel sky | Use 4× exposure for now, preserving physical inputs and directional contrast. It remains a labelled display aid. |
| Star inspection | Hold I and click a known, visible star for catalogue facts; open that same star in the map explicitly. |
Measured geometry reference
Coordinates are metres, with Blender +Z up/forward. Lower tiers are 25 m apart, with 1 m slabs. Roofs and tree crowns must also fit the 95 m inner envelope at their actual heights. The existing needle is the retained exception.
| Level | Floor Z (m) | Radius (m) |
|---|---|---|
| Bridge | 82.0 | 22.00 |
| 1 | 57.0 | 75.92 |
| 2 | 32.0 | 89.37 |
| 3 | 7.0 | 94.66 |
| 4 | -18.0 | 93.00 |
| 5 | -43.0 | 84.12 |
| 6 | -68.0 | 65.22 |
Still to review
- Commons: review the first arcade/plaza section against the approved concept before expanding.
- Later tiers: concepts and zoning remain proposals; population and life-support capacity are unresolved.
- Bridge finish: review this first texture pass before refining the ink detail.
- Laptop performance: the M2 Air baseline is roughly 60 FPS at rest, with occasional stalls and 18–19 ms p95 in most ship views. The new build still needs a laptop comparison; Studio timings do not establish Air performance.
- Travel effects: the forward wall glow now uses the package’s greybody spectrum with ε = 1e-10. Other bubble effects and GR lensing remain future work; external sunlight on the ship is still unfinished.
- Solar departure tour: Earth → Sun → Jupiter → Callisto → Saturn → Alpha Centauri system → Alpha Centauri A at 1 AU. The guided session uses 1 g and slower approach playback. Close stops turn the ship smoothly to place the body beside the bridge. Callisto provides collision-safe clearance before Saturn. These are inertial stops, not gravity-bound orbits; thermal hazards and GR are not modelled. Earth uses the Earth–Moon barycentre approximation.
Progress gallery
Earlier build milestones · 4 October 2026
- First connected ship area: bridge-to-Commons lift recording.
- First painted pavilion: Commons revision 1.
- Generic pavilion and terrace test: Commons revision 2. Its architecture was superseded by the approved open-arcade direction.
Concepts for the seven tiers
These establish style and possible uses. Their skies, lighting and proportions are illustrative; the measured Blender model governs construction.
Level 1 — the Commons & high terraces
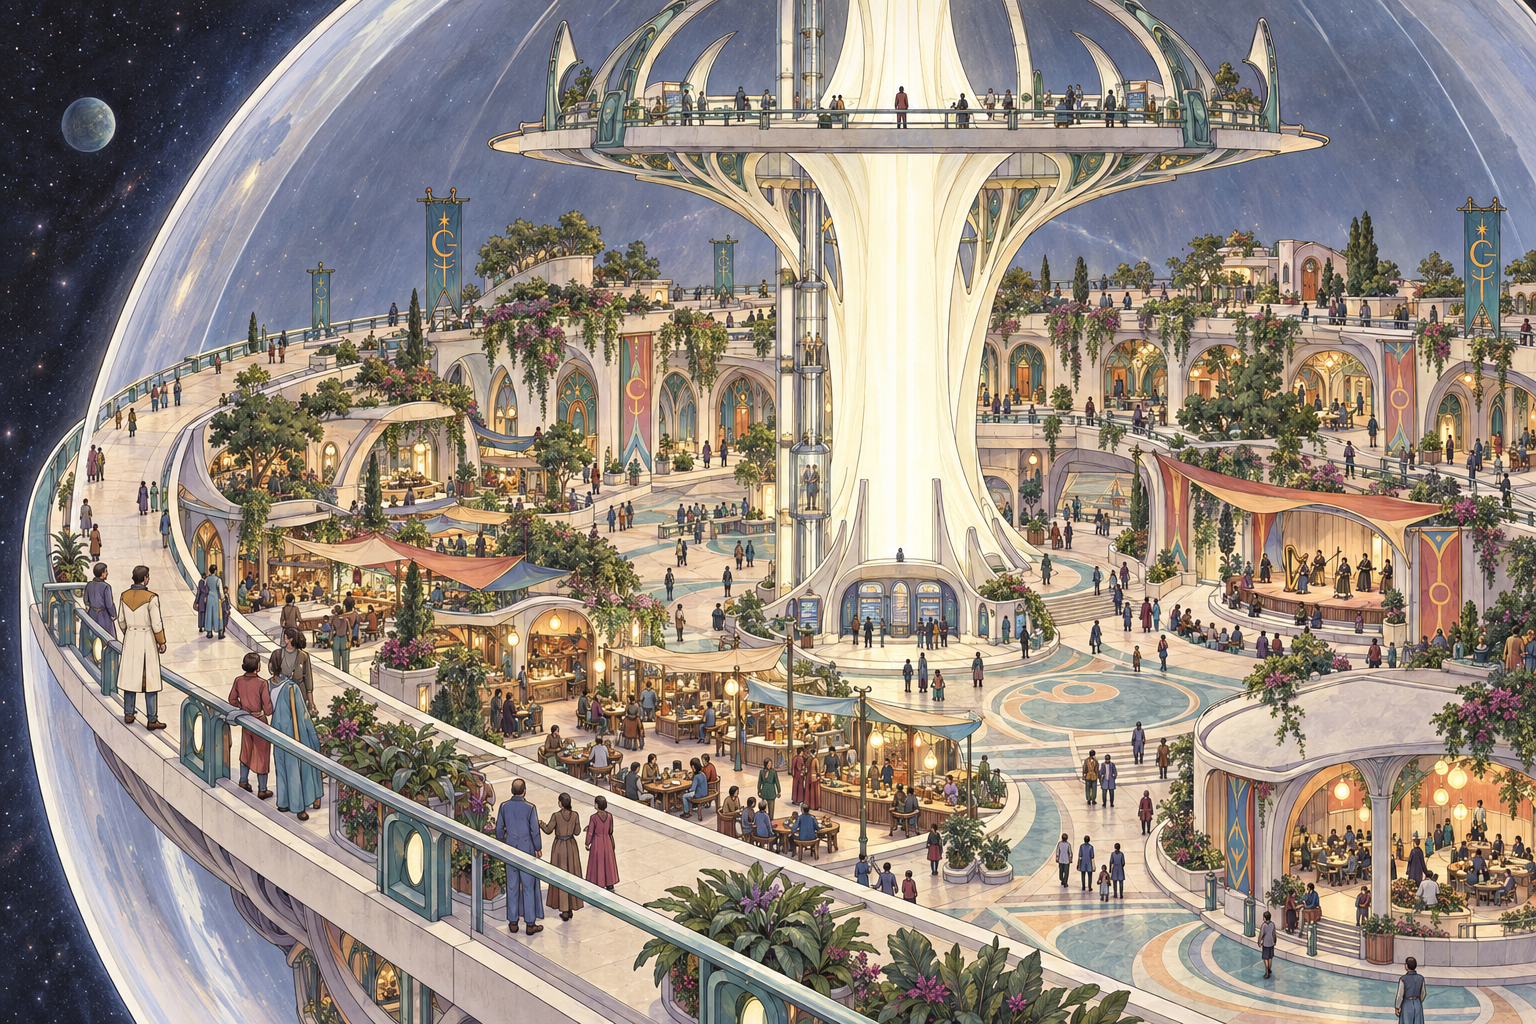
Shared civic terraces
Civic hall, market, dining, conversation courts and guest rooms. Start with one pavilion beside the demo lift. A 10 m roof requires a radius of at most 67.35 m; the outer promenade stays low. The small bridge covers only the central portion.
- Measured floor
- Z +57 m · diameter 151.84 m
- Ideal gross disc area
- 18,108 m²; usable area not yet surveyed
- First height study
- 10 m above floor; building/crown extent checked in Blender
Journey playback and sky comparisons
Navigation now shows the boost, cruise and braking of an actual committed voyage. Review playback gives each nonzero phase about 20 real seconds, with variable time compression labelled alongside both clocks. Turning the camera leaves travel heading fixed.
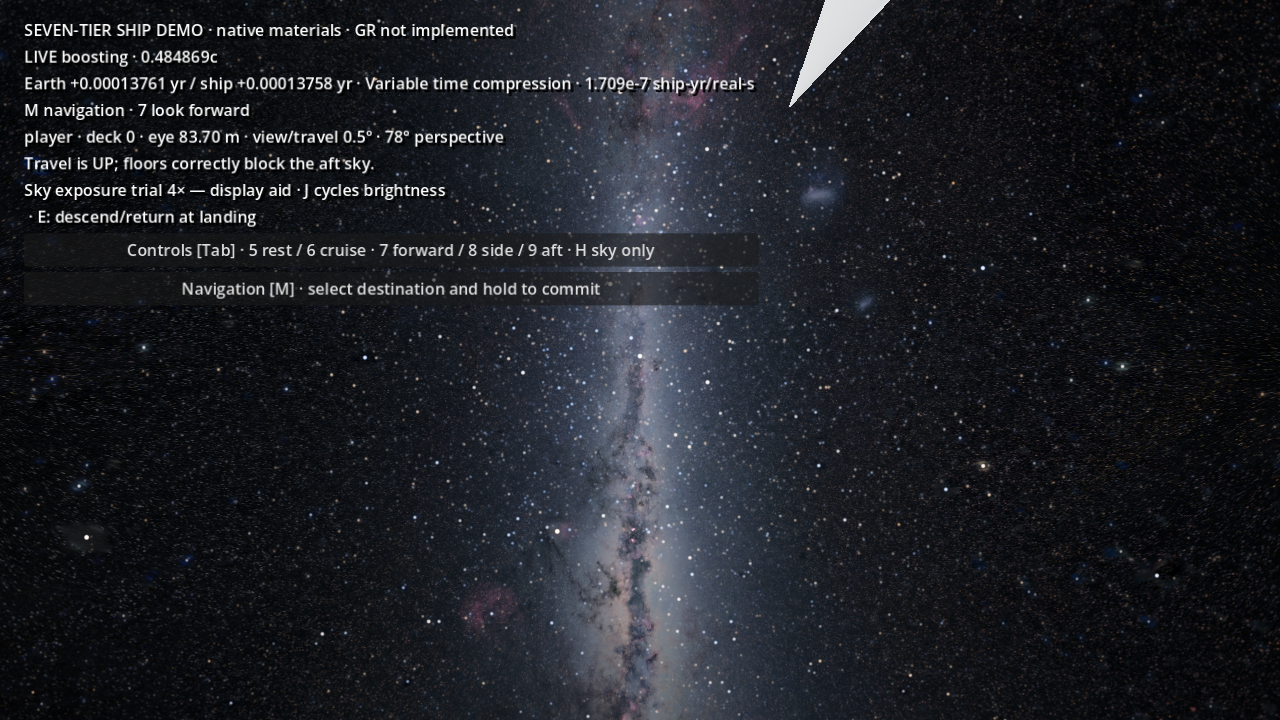

The earlier frozen 0.99c exposure comparison remains below. Exposure is a display aid; even strong gains leave the side view subdued and can saturate forward highlights. Geometry retains prototype lighting.

Frozen AILANG snapshots of the same Sol → Alpha Centauri heading: departure and halfway cruise. Star positions use the simulation's observer position; speed and gamma come from the simulation. This is a repeatable sky review, not the active voyage or a planet flyby.
Play the latest Mac review
With GitHub CLI and Google Cloud CLI authenticated:
gh api repos/sunholo-data/stapledons-godot/contents/tools/install_review_build.sh --jq .content | base64 -d | bash -s -- --dev
The app opens the title menu. Choose Board the ship to begin at rest near Earth. Mouse movement looks around by default and WASD walks. Tab opens help, details and Walk to buttons, releasing the pointer for interaction. Consoles, inspection and arrival panels also own the pointer; Esc closes the top panel.
Use Tab → Walk to → Navigation station, then E, to plan and commit. M opens a read-only chart. Hold I to identify and click visible stars or bodies. P pauses or resumes time while preserving the course. 7/8/9 look forward/side/aft, and J adjusts sky brightness. The Voyage console starts the guided voyage; the Archive terminal holds physics entries and news.
The chart shows local clouds by default. Interstellar medium [D] toggles them, Local ISM frames the nearby clouds, and Depth guides adds optional radial construction lines. Approximate depths are labelled in the legend.
Developer launches retain frozen snapshots and the benchmark; packaged menu launches expose the player controls. Try it distinguishes the latest authenticated review from the earlier public download.
Build plans and verification
Commons build plan · Shared-observer design · GPU projection audit.
This remains a draft art/geometry review, with an internal lighting study and pending laptop performance signoff. The geometry is not a structural or habitat-capacity certificate.
AI-generated concepts and painted texture under Sunholo art direction. Credits and licences · Full concept-art gallery.